Interior studio — editorial portfoliopreview with demonstration content · Free
Use this templateRooms shaped around the way you live
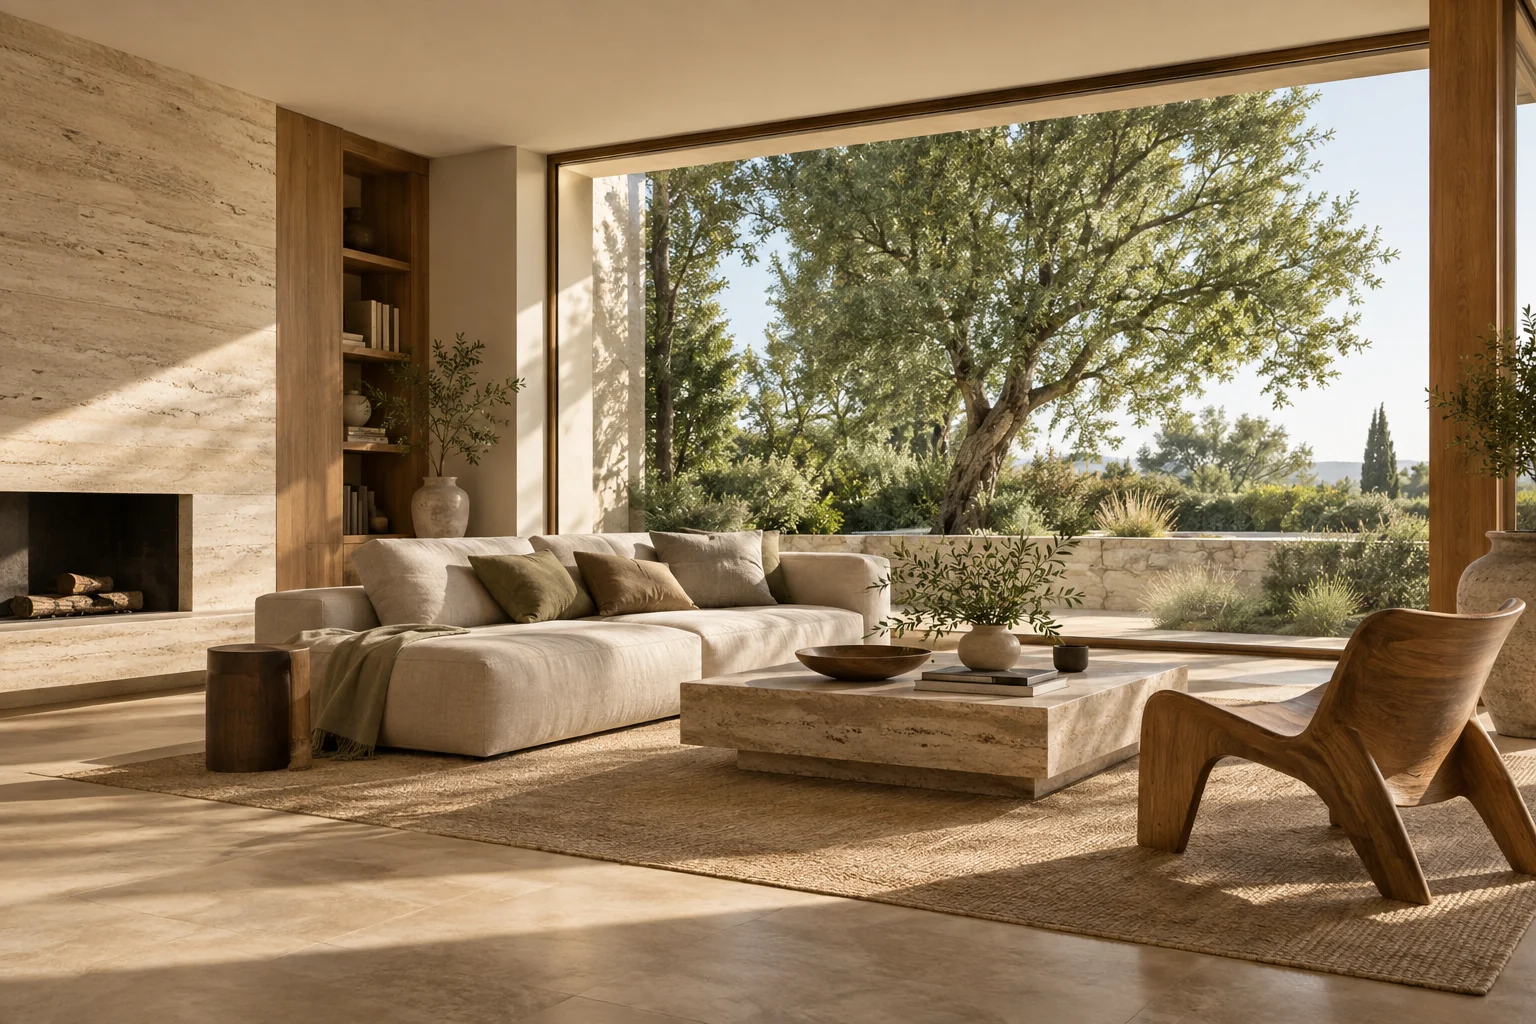
We design homes and workplaces from daily routines, natural light and materials that age well — so every room feels considered, not staged.
 Sample image
Approach
Three principles behind every room
Good interiors are quiet. They make daily life easier and let light, material and proportion do the work.
Function first
Every layout starts from how the household really moves, cooks, works and rests.
Honest materials
Timber, stone, lime and linen, chosen to suit the climate and to be easy to care for.
Daylight and air
Openings, orientation and cross-ventilation are planned before a single finish is picked.
Spaces
The kinds of spaces we design
From family homes to small studios, each one is planned around light, storage and the rhythm of the day.
- Sample image
Homes for everyday lifeApartments, townhouses and garden homes planned for several generations. 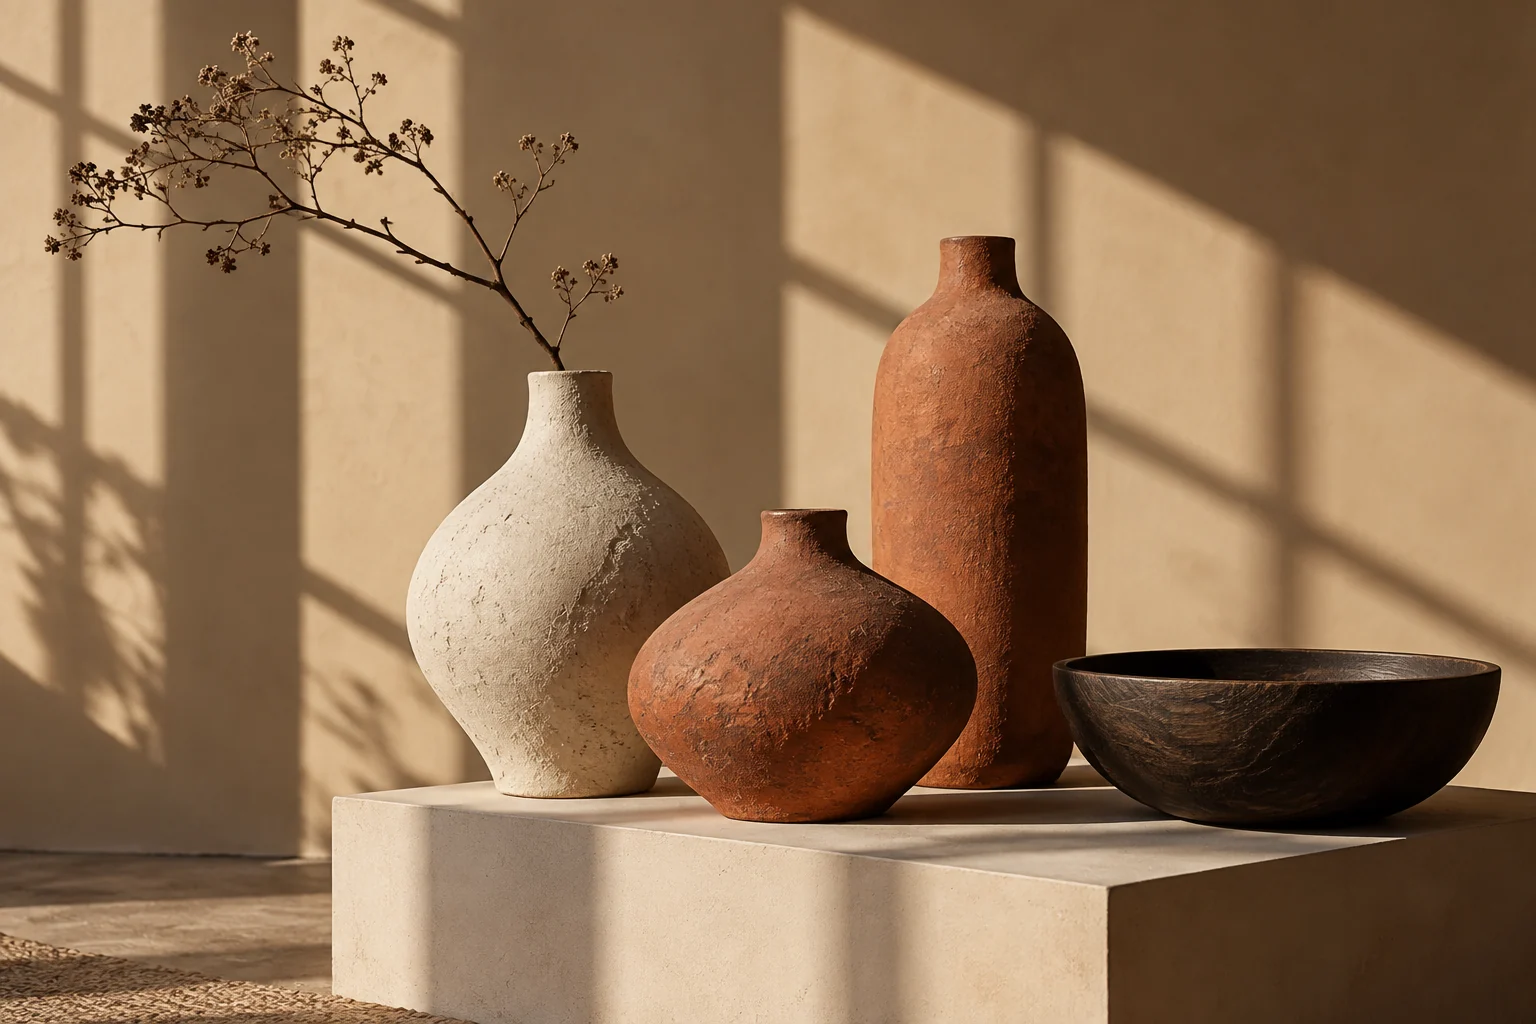 Sample image
Material and detailJoinery, handles, textures and finishes chosen to be touched every day.  Sample image
Studios and workplacesWorkspaces, cafés and small shops with an identity of their own. 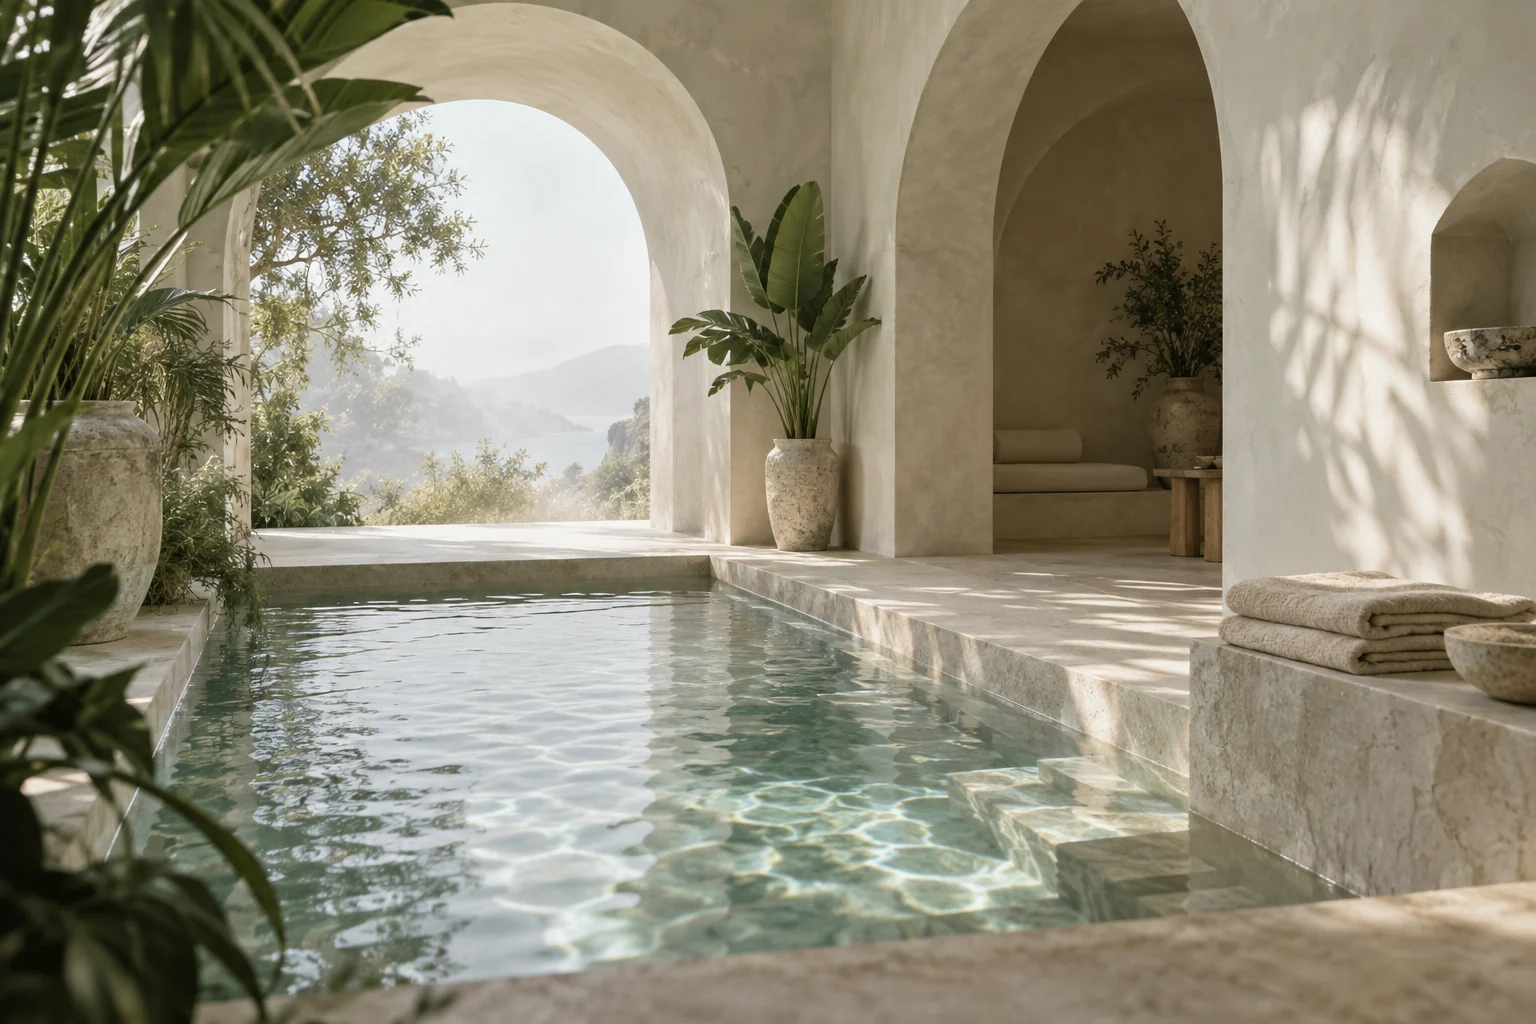 Sample image
Quiet cornersReading nooks, bathrooms and bedrooms designed for rest.
Process
From first visit to finished room
Visit and brief
We listen, measure the existing space and agree on priorities and budget.
Concept
Layouts, a material palette and visualisations for you to react to.
Technical drawings
Detailed drawings, so the build follows the design.
Alongside the build
We check key stages on site and review the finished result with you.
Working together
Before we begin
Do you take on renovations as well as new builds?
Yes. Many projects reshape an existing layout, its light and materials without starting from scratch.
How is the design fee set?
The fee depends on the size and scope of the project and is agreed in writing before design work starts.
Can we keep furniture we already own?
Of course. We plan around the pieces you love and suggest where something new would help.